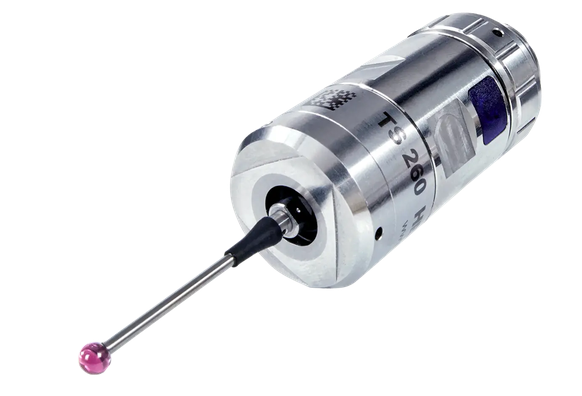
TS 260
Wired workpiece touch probe for precise measurement on CNC machines
The HEIDENHAIN TS 260 is a workpiece touch probe designed for precise measurement directly on the machine tool. It is suitable for machines with automatic tool changers, grinding machines and lathes.
Measuring directly on the machine makes it possible to automate important setup and inspection procedures. The touch probe can be used to determine the position of the workpiece, set datum or zero points, and check the dimensions and position of individual geometric features without removing the workpiece from the machine.
Key features:
- probing accuracy up to ±5 µm with the standard T404 stylus,
- probing repeatability up to 2σ ≤ 1 µm,
- wired signal transmission with radial or axial cable connection,
- HTL interface,
- IP68 protection rating.
Typical measuring tasks
The TS 260 can be integrated directly into CNC probing cycles and used for a wide range of setup and machining inspection tasks.
Typical applications include:
- setting and checking workpiece datum or zero points,
- determining the position and alignment of the workpiece,
- measuring edges, holes and other geometric features,
- checking dimensions between individual machining operations,
- inspecting the workpiece directly on the machine,
- using measured values for subsequent corrections within the CNC process.
Measuring the workpiece while it remains clamped reduces the need for manual setup procedures and allows inspection to be integrated directly into the machining process.
Wired signal transmission
Unlike wireless touch probes, the TS 260 uses wired signal transmission. Both radial and axial cable outlets are available, allowing the probe to be adapted to different installation requirements and machine designs.
This configuration is particularly suitable for applications where a direct cable connection between the touch probe and the control system is possible or preferred.
Wide range of styli
A range of styli with different lengths and ball diameters is available for HEIDENHAIN TS touch probes. They are attached to the probe using an M3 thread, allowing easy adaptation to different measuring tasks.
Selecting the appropriate stylus is particularly important for complex workpieces and measuring points that are difficult to access.
High repeatability over long-term use
HEIDENHAIN workpiece touch probes are designed for reliable operation in demanding industrial environments. Even after five million probing cycles, they achieve a repeatability of 2σ ≤ 1 µm at a probing speed of up to 3 m/min.
High repeatability is especially important in production processes where the measuring system must provide stable and reliable results over the long term.
Advantages of measuring directly on the CNC machine
Integrating the TS 260 touch probe into the CNC process enables faster machine setup and more reliable machining inspection.
This provides several advantages:
- faster setting of datum and zero points,
- fewer manual measuring operations,
- improved setup repeatability,
- verification of the workpiece position before machining,
- dimensional inspection between individual machining operations,
- earlier detection of deviations,
- better integration of measurement into automated CNC processes.
The touch probe is therefore not limited to initial machine setup but can become an integral part of the complete machining and inspection process.
Reliable workpiece measurement
The HEIDENHAIN TS 260 combines high accuracy and repeatability, robust IP68 protection and reliable wired signal transmission. It is suitable for a wide range of applications on machining centres, grinding machines and lathes.
When selecting the appropriate touch probe configuration and stylus, factors such as the machine type, installation method, CNC control, required accuracy and specific measuring tasks should all be taken into account.