Automation of Measurement Processes in CNC Manufacturing
Greater accuracy, less scrap and more efficient production
In modern CNC manufacturing, measurement plays an important role in ensuring quality, accuracy and process stability. By automating presetting and in-process measurement, manufacturers can reduce the risk of human error, shorten setup times and detect deviations at an early stage.
Modern measuring systems make it possible to connect measuring devices, CNC machines, robots and software into a single integrated process. Measurement results are therefore no longer used solely for quality control but can also be used directly to manage and adjust the production process.
The result is a more controlled, repeatable and efficient manufacturing process that can operate with less direct operator intervention.
Presetting and In-Process Measurement
Presetting measurements are carried out before machining begins. They are primarily used for measuring and preparing tools, electrodes and workpieces. Tools can be measured outside the CNC machine and their correction values transferred digitally to the control. This reduces setup time and increases machine availability.
In-process measurements are performed during machining. After a specific operation, the CNC machine can check important workpiece dimensions and, based on the results, continue machining or apply the necessary corrections.
This means that quality is monitored while the part is being produced rather than only after machining has been completed.
Why Automate Measurement Processes?
Manual measurements often depend on operator experience and require additional time. Automated measuring systems provide greater repeatability and reduce the need for manual data entry.
The main benefits include:
- shorter setup and measurement times,
- greater accuracy and repeatability,
- less manual data entry,
- earlier detection of deviations,
- reduced scrap and rework,
- higher CNC machine utilisation,
- improved traceability of measurement results,
- the possibility of automated or unattended production.
In robotic production, automated measurement can also be used for 100% inspection of workpieces, reducing the risk of a non-conforming part continuing to the next production operation.

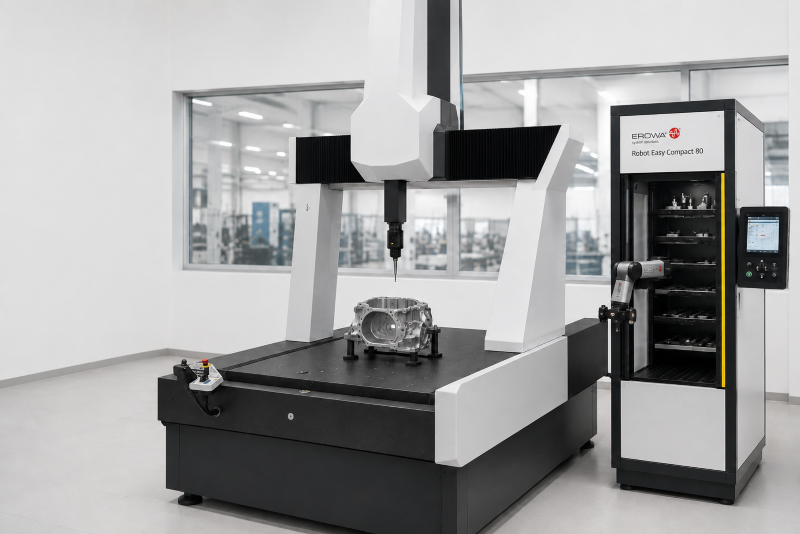
Measurement as Part of an Automated Manufacturing Cell
One of the major advantages of automation is the ability to integrate measurement processes with other manufacturing operations.
While a CNC machine is machining one workpiece, another can already be inspected on a measuring device. A robot handles transportation between individual machines and measuring stations and directs the workpiece to the next stage of the process according to the measurement results.
Such a manufacturing cell can combine different technologies, including milling, turning, grinding and a coordinate measuring machine (CMM). The workpiece can therefore move automatically through the entire manufacturing process, with measurement becoming an integral part of production.
Automated Tool Measurement and Monitoring
In addition to workpieces, tool measurement can also be automated. Before use, a tool is measured on a presetting device and its geometry data is transferred directly to the CNC control.
During production, tool condition can be monitored using touch probes, laser measuring systems and tool breakage detection systems. This makes it possible to identify wear or damage at an early stage and reduce the risk of producing defective parts.
Presetting outside the machine also means that the CNC machine does not have to spend valuable production time on measuring and setup operations.
Digital Integration of Measurement and Production
A key element of advanced automation is the integration of measuring devices, CNC machines, robots and production data.
The EROWA JMS 4.0 (Job Management System) enables centralised management of production orders and automated processes. The system can determine which workpiece should be loaded onto a specific machine, call up the corresponding CNC program and initiate the required production and measurement processes.
The QMeasure software solution enables measurement programs to be created based on CAD data. Measurement processes can therefore be integrated into the digital preparation of production at an early stage.
From Measurement to Automatic Process Correction
One of the most important advantages of an integrated system is the ability to respond automatically to measurement results.
If a measurement detects a deviation, the system can initiate an additional inspection, alert the operator or prevent the production process from continuing. Measurement results can also be used to make corrections to subsequent machining operations.
This creates a closed-loop measurement process, in which measurement is no longer simply a final quality inspection but an active part of the manufacturing process.
Where Are Automated Measurements Most Useful?
Measurement automation can be used in a wide range of manufacturing environments.
In tool and mould making, it enables precise presetting of tools and electrodes. In robotic production, it enables automated workpiece inspection and tool condition monitoring.
It also offers significant advantages in machine building, precision machining and subcontract manufacturing, where frequent product changes, small batch sizes and demanding quality requirements are common.
How to Get Started with Measurement Automation
Measurement automation does not have to be introduced throughout the entire production environment at once. It makes sense to start where measurement processes cause the most downtime or where the risk of errors is highest.
The first step is to analyse the existing process and identify which measurements would benefit most from automation. The next step is to assess the possibilities for integrating existing CNC machines, measuring devices, probes and software.
Automation can initially be implemented on a single machine or manufacturing cell and later expanded gradually to other areas of production.
A Step Towards Smart Manufacturing
Automation of measurement processes means more than simply replacing manual measurement with an automated alternative. Its full potential is realised when measurement technology, CNC machines, automation and production data are connected within a single integrated system.
This approach enables greater accuracy, reduced scrap, better machine utilisation and improved production traceability. At the same time, it represents an important step towards smart manufacturing, where measurement results are used to continuously adjust and optimise the production process.