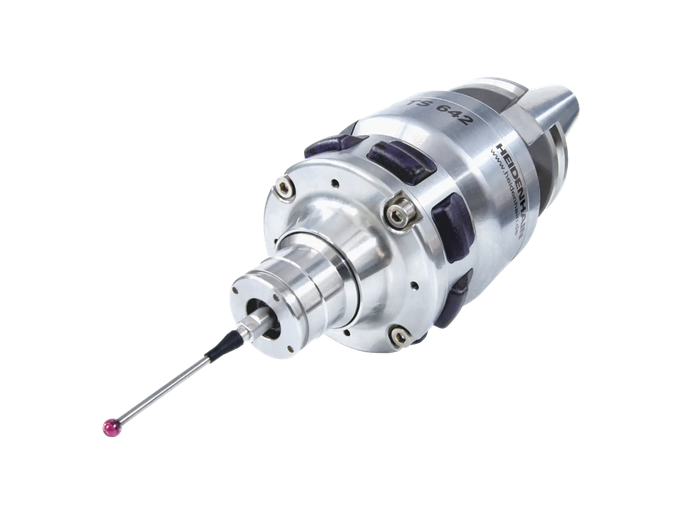
TS 640 and TS 642
Wireless workpiece touch probes for machines with automatic tool changers
The HEIDENHAIN TS 640 and TS 642 touch probes are designed for precise workpiece measurement directly on the machine tool. They are particularly suitable for machines with automatic tool changers and enable reliable position detection, dimensional inspection and workpiece monitoring during the machining process.
Measurement directly on the CNC machine makes it possible to automate important setup and inspection procedures. The touch probe can be used to determine the workpiece position, set datum points and verify machining results without manual measurement or reclamping the workpiece.
Key features:
- probing accuracy up to ±5 µm,
- probing repeatability up to 2σ ≤ 1 µm,
- wireless infrared signal transmission,
- HTL interface,
- IP68 protection rating.
Typical measuring tasks
Workpiece touch probes allow measuring cycles to be integrated directly into the CNC program. They can be used for a wide range of setup and inspection tasks, including:
- setting and checking workpiece datum or zero points,
- determining the position and alignment of the workpiece,
- determining the position of holes, edges and other geometric features,
- checking workpiece dimensions between individual machining operations,
- inspecting the final machining result,
- using measured values for subsequent corrections within the CNC process.
For partially machined workpieces, the touch probe can also detect positional deviations of the workpiece. Based on the measurement, the CNC control can adjust the coordinate system accordingly or, on suitably equipped machines, compensate for the position by rotating the table. This can reduce manual alignment time and minimise the risk of setup errors.
Reliable infrared transmission
Wireless infrared transmission eliminates the need for cables and simplifies the use of the touch probe in less accessible areas of the machine. This makes the solution particularly suitable for compact machine tools.
Because the signal is transmitted wirelessly, the TS 640 and TS 642 are particularly well suited to machines with automatic tool changers. The touch probe can be handled similarly to a tool and automatically inserted into the spindle when required.
Long battery life
An intelligent standby function provides approximately 800 hours of battery operation, helping to reduce downtime caused by frequent battery changes. The batteries can be replaced quickly without the need for tools.
Wide range of styli
A range of styli with different ball diameters and lengths is available. The M3 thread allows the touch probe to be easily adapted to the specific measuring task.
Selecting the appropriate stylus is particularly important for more complex workpieces where deeper or difficult-to-access measuring surfaces need to be reached. Different lengths and diameters allow the touch probe to be adapted to the geometry of the individual workpiece.
Long-term measuring accuracy
The touch probes maintain high measurement repeatability even after several million probing cycles, making them suitable for reliable use in demanding industrial environments.
Advantages of measuring directly on the CNC machine
Integrating a workpiece touch probe into the CNC process can significantly simplify machine setup and machining inspection. Measuring cycles can be carried out directly on the clamped workpiece, so there is no need to remove it from the machine for individual inspection measurements.
This provides several advantages:
- faster machine setup and datum setting,
- fewer manual measuring and setup operations,
- improved setup repeatability,
- earlier detection of deviations during machining,
- reduced risk of errors caused by incorrect clamping or alignment,
- better integration of quality control into automated CNC processes.
In automated or lightly supervised production, the ability to programmatically verify the position and dimensions of the workpiece is particularly valuable. The touch probe can therefore become an integral part of the complete machining cycle rather than simply being used as a tool for initial machine setup.
HEIDENHAIN workpiece measurement
The TS 640 and TS 642 complement HEIDENHAIN solutions for CNC control and measurement directly on the machine tool. By combining the CNC control, probing cycles and workpiece touch probe, many setup and inspection procedures can be integrated directly into the manufacturing process.
When selecting the appropriate touch probe, stylus and integration solution for a CNC machine, factors such as the machine type, CNC control, tool-changing system, required accuracy and specific measuring tasks should all be taken into account.