HEIDENHAIN TS 460
Wireless Touch Probe for Workpiece Measurement
HEIDENHAIN TS 460 is a wireless measuring touch probe for precise workpiece measurement directly on the CNC machine. It is designed for use in machining centers where reliable workpiece positioning, dimensional inspection, zero point setting and increased process reliability are essential.
Thanks to wireless signal transmission via radio or infrared connection, the TS 460 is particularly suitable for machines where a cable connection would be impractical or would restrict machine movement. The touch probe enables fast, precise and repeatable measurement, helping to reduce setup errors and improve the reliability of the machining process.
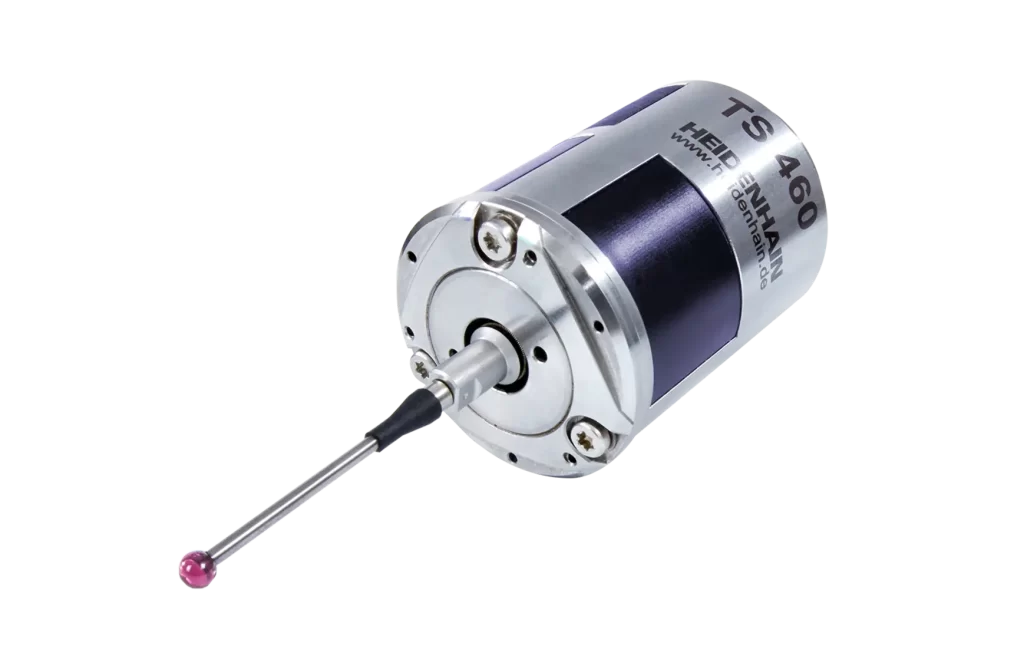
Key Benefits of the TS 460 Touch Probe
HEIDENHAIN TS 460 combines high measuring accuracy, robust design and advanced functions for use in demanding industrial environments.
Key features:
- high measuring accuracy: ±5 µm with the standard T404 stylus,
- high measurement repeatability: 2σ ≤ 1 µm,
- wireless signal transmission via radio or infrared connection,
- optional collision protection,
- HTL or EnDat 2.2 interfaces via the receiver unit,
- IP68 protection rating,
- suitable for demanding CNC machining conditions.
Effective Collision Protection
During work on a CNC machine, the touch probe may accidentally collide with the workpiece, fixture or other elements in the working area. In addition to the predefined break point on the stylus, the TS 460 also offers optional collision protection.
In the event of a collision, the probe can deflect, reducing the risk of damage to the probe, spindle or machine. This protection can help prevent costly damage and reduce potential production downtime. An additional advantage is the thermal isolation of the measuring probe, which contributes to more stable operation.
Precise Workpiece Measurement on the Machine
The TS 460 touch probe enables fast workpiece position detection, alignment checks, geometry measurement and dimensional inspection directly on the machine. Before machining starts, the operator can verify correct workpiece clamping and, if necessary, automatically adjust zero points or corrections.
This reduces the risk of incorrect machining, scrap and additional manual measuring outside the machine. The probe is suitable both for single-part production and series manufacturing, where repeatability and process stability are crucial.
Wireless Signal Transmission
The TS 460 supports signal transmission via radio or infrared connection. This provides greater flexibility in use, as the probe does not require a cable connection to the machine control.
The wireless communication is designed not to interfere with the operation of the tool touch probe. This is especially important on machines where different measuring systems are used for workpieces and tools.
Reliable Cleaning of the Measuring Point
When measuring workpieces, coolant droplets usually do not cause major issues, but chips can affect the measurement result. For this reason, the TS 460 can be equipped with integrated nozzles for cleaning the measuring point.
The nozzles can remove chips from the workpiece with pressure of up to 60 bar, provided that the machine is suitably equipped. A clean measuring point ensures more reliable measurement, fewer repeated measuring cycles and greater process safety.
Simple Operation via the TNC Control
When used with the SE 661 receiver unit with EnDat interface, the HEIDENHAIN TS 460 touch probe can be easily configured directly via the TNC control screen.
The user can check the strength of the infrared or radio signal, scan radio channels and monitor the battery status. This transparency simplifies operation, supports diagnostics and enables faster troubleshooting of possible communication issues.
High Performance and Shorter Downtimes
One of the key advantages of the TS 460 is reliable measurement from the very first probing point. Thanks to high probing repeatability, unnecessary repeated measurements are avoided, reducing downtime and increasing machine availability.
Even at higher measuring speeds, the probe maintains high accuracy and reliability. This is particularly important in production environments where measuring cycles are part of the regular process and directly affect the machining time of each workpiece.
A Reliable Solution for Modern CNC Production
HEIDENHAIN TS 460 is an excellent choice for companies that want to improve setup accuracy, increase process reliability and reduce the risk of machining errors. With wireless communication, high repeatability, collision protection and simple integration into the TNC environment, it provides an efficient solution for workpiece measurement directly on the CNC machine.
Do you need support with selecting, installing or configuring a HEIDENHAIN TS 460 touch probe? Contact us and we will help you find the right solution for your CNC machine.